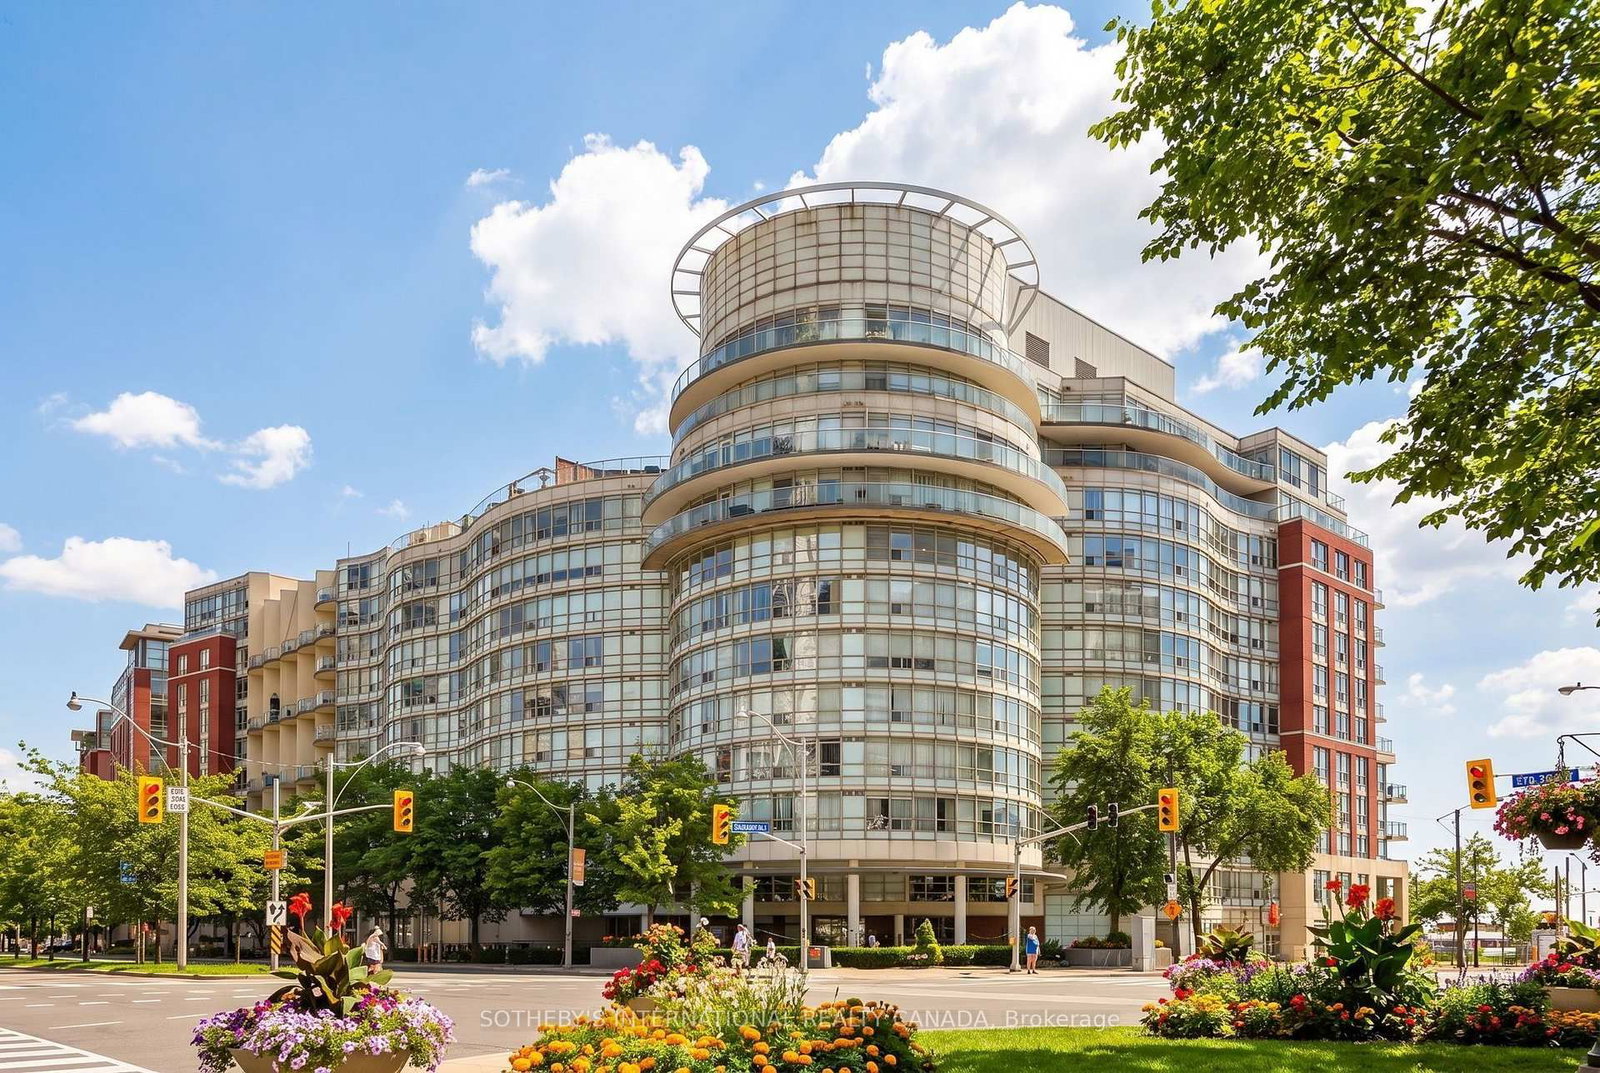
<-- style PDP --> 3002-180 University Avenue, Toronto - Condo Apt for lease for $4,200
  • new
  • for lease
  • leased

3002-180 University Avenue

Toronto, Ontario, M5H 0A2 - Bay Street Corridor

$4,200

  • Neighbourhood

    Bay Street Corridor

  • Major Intersection

    University/Adelaide

  • Listed Since: 2 day(s)

  • Last update: today

Overview

  • Property Type

    Condo Apt, Apartment

  • Bedrooms

    1

  • Bathrooms

    1

  • Square Feet

    800-899

  • Exposure

    South West

  • Total Parking

    1 Underground Garage

  • Locker

    None

  • Furnished

    No

  • Balcony

    None

Property Description

Property description for 3002-180 University Avenue, Toronto

Client RemarksExperience The Pinnacle Of Luxury At The Prestigious Shangri-la Residences. This Upgraded 1-bedroom, 1-bathroom Unit Offers An Unparalleled Urban Lifestyle With Elegant Hardwood Flooring, Exquisite Marble Counters And Backsplash, A Modern Fireplace, And Built-in High-end Appliances. Enjoy Breathtaking Panoramic City Views From Your Home. The Primary Bedroom Features A Luxurious 4-piece Upgraded Ensuite And A Spacious Walk-in Closet, Providing A Private Retreat. Indulge In Upscale Building Amenities, Including A State-of-the-art Fitness Center, Swimming Pool, And Serene Spa. Savor Culinary Delights At Nearby Restaurants And Unwind At The Chic Hotel Bar. Live The Lifestyle You've Always Dreamed Of At The Shangri-la Residences.

Listed by SOTHEBY'S INTERNATIONAL REALTY CANADA

  • MLS #

    C14166446

  • Sq. Ft

    800-899

  • Sq. Ft. Source

    MLS

  • Year Built

    Available Upon Request

  • Basement

    None

  • View

    n/a

  • Garage

    Underground, 1 spaces

  • Parking Type

    Owned

  • Locker

    None

  • Pets Permitted

    Yes-with Restrictions

  • Exterior

    Concrete

  • Fireplace

    Y

  • Security

    n/a

  • Elevator

    n/a

  • Laundry Level

    Main

  • Building Amenities

    Gym,Indoor Pool,Visitor Parking,Concierge,Sauna

  • Maintenance Fee Includes

    Parking

  • Property Management

    Del Property Management Inc.

  • Heat

    Forced Air

  • A/C

    Central Air

  • Water

    n/a

  • Water Supply

    n/a

  • Central Vac

    N

  • Cert Level

    n/a

  • Energy Cert

    n/a

  • Kitchen

    3.15 x 2.43 ft Main level

    Stone Counter, hardwood floor, B/I Appliances

  • Foyer

    2.0 x 2.0 ft Main level

    hardwood floor, Closet, B/I Appliances

  • Living

    6.1 x 3.35 ft Main level

    hardwood floor, Sw View, Fireplace

  • Dining

    6.1 x 3.35 ft Main level

    hardwood floor, Open Concept, Combined W/Living

  • Br

    3.4 x 3.05 ft Main level

    Broadloom, Ensuite Bath, W/I Closet

  • MLS #

    C14166446

  • Sq. Ft

    800-899

  • Sq. Ft. Source

    MLS

  • Year Built

    Available Upon Request

  • Basement

    None

  • View

    n/a

  • Garage

    Underground, 1 spaces

  • Parking Type

    Owned

  • Locker

    None

  • Pets Permitted

    Yes-with Restrictions

  • Exterior

    Concrete

  • Fireplace

    Y

  • Security

    n/a

  • Elevator

    n/a

  • Laundry Level

    Main

  • Building Amenities

    Gym,Indoor Pool,Visitor Parking,Concierge,Sauna

  • Maintenance Fee Includes

    Parking

  • Property Management

    Del Property Management Inc.

  • Heat

    Forced Air

  • A/C

    Central Air

  • Water

    n/a

  • Water Supply

    n/a

  • Central Vac

    N

  • Cert Level

    n/a

  • Energy Cert

    n/a

  • Kitchen

    3.15 x 2.43 ft Main level

    Stone Counter, hardwood floor, B/I Appliances

  • Foyer

    2.0 x 2.0 ft Main level

    hardwood floor, Closet, B/I Appliances

  • Living

    6.1 x 3.35 ft Main level

    hardwood floor, Sw View, Fireplace

  • Dining

    6.1 x 3.35 ft Main level

    hardwood floor, Open Concept, Combined W/Living

  • Br

    3.4 x 3.05 ft Main level

    Broadloom, Ensuite Bath, W/I Closet

Thinking of Selling?

Find Out Your Home’s Value in Today’s Market!

No Email or Signup is required to view your home estimate.

estimate your home value

Contact Manoj Kukreja

Sales Representative,
Century 21 People’s Choice Realty Inc.,
Brokerage
(647) 576 - 2100

Manoj profile avatar

Property History

Property history for 3002-180 University Avenue, Toronto

This property has been sold 16 times before. Create your free account to explore sold prices, detailed property history, and more insider data.

Sign In / Register

Inventory Graph

10 9 8 7 6 5 4 3 2 1 0 2 Months of inventory SELLER'S Market BALANCED Market BUYER'S Market

Thinking of Selling?

Find Out Your Home’s Value in Today’s Market!

No Email or Signup is required to view your home estimate.

estimate your home value

Contact Manoj Kukreja

Sales Representative, Century 21 People’s Choice Realty Inc., Brokerage
(647) 576 - 2100

Manoj profile avatar

Recent Sold Listings in Bay Street Corridor, Toronto

Popular Cities